

A BCD Designer's Perspective - ADU - Ed. 1: Washroom Design in Canada
- 1 day ago
- 4 min read
Washroom Design in Canada - AB/ON Comparison?
NBC 2020
NBC 2023 Alberta Edition
AODA
Universal Design Principles
How Canadian accessibility requirements shape the design of inclusive washrooms. After starting my Professional Design Career in the Greater Toronto Area and completing my B. Des. at OCAD U with the opportunity to learn about the evolution in society and Architectural Impacts, along with my family exposure from a young age, I have always had a passion to ensure each space I create for my clients best suits their goals and the evolution that they are hoping to achieve.
Washroom design is about much more than placing a toilet, sink and shower into a room.
A well-designed washroom needs to consider movement, reach, transfer, privacy, safety, dignity, sensory needs, maintenance and the many different ways people use a space.
For Canadian Designers, this becomes particularly important when navigating the relationship between the National Building Code of Canada 2020 (NBC 2020), the National Building Code – 2023 Alberta Edition, Ontario's Accessibility for Ontarians with Disabilities Act (AODA) and the principles of Universal Design.
These requirements are related—but they are not interchangeable.
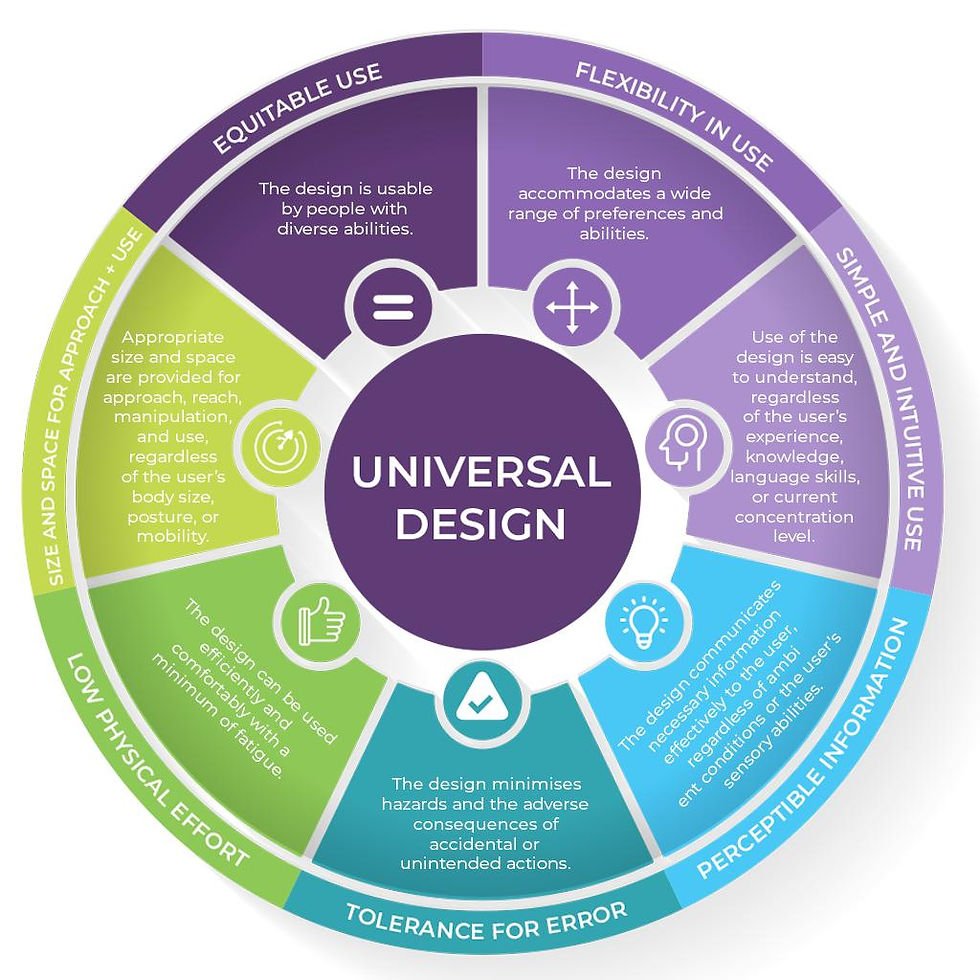
Design principle:
Code compliance establishes a baseline. Universal Design asks a bigger question:
Can this space be comfortably and independently used by as many people as possible?
First:
Which Code Are We Actually Talking About?
Canada does not have one single building code that automatically applies everywhere.
The National Building Code of Canada (NBC) is a model code. Provinces and territories adopt it through their own legislation, sometimes with modifications. The NRC specifically advises designers to verify the requirements applicable in their jurisdiction.
The Canadian code landscape diagram:


Alberta
Alberta currently has the:
National Building Code – 2023 Alberta Edition
It came into force May 1, 2024, and is based on the NBC 2020 model code.
Ontario
Ontario currently uses the 2024 Ontario Building Code, which came into force January 1, 2025.
Its accessibility provisions apply to most new construction and extensive renovations.
Why this matters
A designer in Red Deer and a designer in Toronto may both say they are designing to "the NBC," but their actual regulatory requirements can differ because their provincial codes and amendments differ.
Second:
NBC 2020: A Major Accessibility Step Forward
NBC 2020 introduced significant accessibility changes compared with previous national model-code editions.
The NRC identifies accessibility updates addressing areas including:
Anthropometrics
Plumbing facilities
Signage
Entrances
Elevators
Barrier-free access
Washroom facilities
One of the important conceptual shifts was moving toward accessibility provisions that recognize a wider range of users and physical dimensions.
What does this mean for washroom design?
The designer must think about more than whether a wheelchair can technically enter the room.
The layout needs to consider:
Approach → Manoeuvre → Transfer → Use → Exit
rather than simply:
Door → Toilet → Sink
That distinction is fundamental to good accessible design.
Third:
the NBC 2023 Alberta Edition
For Alberta projects, the terminology needs particular attention.
The National Building Code – 2023 Alberta Edition is not a new national NBC edition. It is Alberta's adopted edition based on the NBC 2020 framework. Alberta's current code page identifies it as the code presently in force.

A designer's workflow should therefore look like:
1. Identify jurisdiction
2. Identify applicable code edition
3. Determine occupancy and building classification
4. Determine whether barrier-free provisions apply
5. Establish required washroom type
6. Lay out clearances and manoeuvring areas
7. Coordinate plumbing, electrical, and mechanical systems
8. Review accessibility details
9. Verify with AHJ
This is particularly important because accessibility requirements cannot be evaluated independently from the building's occupancy, size, configuration, and use.
Fourth:
What Does AODA Actually Do?
This is one of the most important distinctions in Ontario.
The Accessibility for Ontarians with Disabilities Act (AODA) is accessibility legislation. It does not simply function as an alternative building code.
Ontario itself explains that the Ontario Building Code—not AODA—is responsible for most building accessibility requirements, including washrooms, ramps, power door operators and signs.
The AODA establishes accessibility standards affecting organizations and the creation of an accessible Ontario.
The built environment therefore involves a relationship between:

Ontario describes the Building Code and AODA's Design of Public Spaces Standards as working together to promote an accessible built environment.
Fifth:
Ontario Washrooms: Building Code + Accessibility
Ontario's current Building Code includes requirements for accessible washrooms, including provisions addressing:
Barrier-free paths of travel
Grab bars
Turning spaces
Doorways
Counter heights
Signage
Universal washrooms
The Ontario Building Code regulations also include detailed requirements for barrier-free water-closet stalls and universal washrooms.
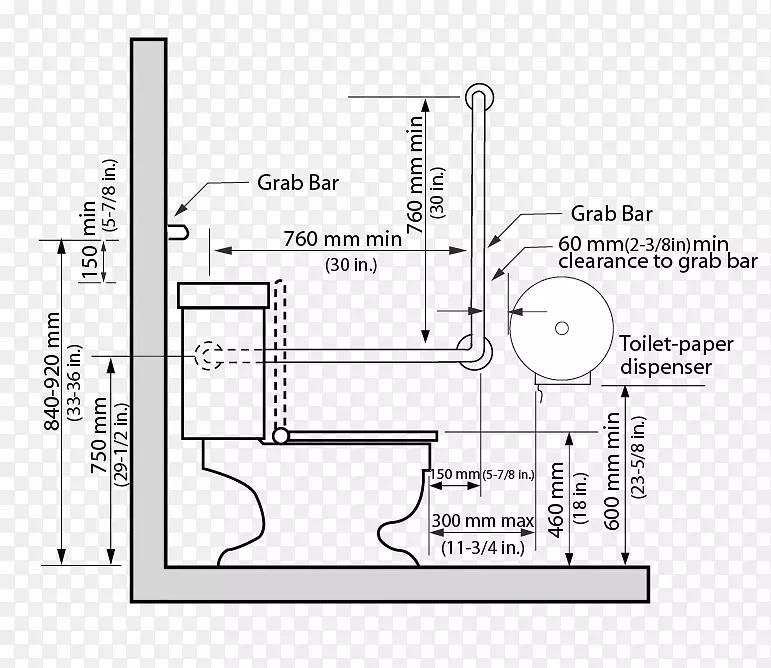
For example, the regulation specifies a 1,500 mm diameter clear turning space in the barrier-free water-closet stall and establishes requirements for door clear openings, door operation and transfer spaces.
But there is an important lesson here:
A dimensionally compliant washroom is not automatically a universally excellent washroom.
That is where Universal Design becomes valuable.
Sixth:
NBC vs. AODA: The Fundamental Difference
Rather than thinking of the standards as competing requirements, think of them as different layers.
Layer | Primary Purpose |
Building Code | Establish minimum technical requirements |
AODA | Establish accessibility obligations and standards in Ontario |
CSA/ASC B651 | Provide detailed accessible-design guidance |
Universal Design | Create environments usable by the widest range of people |
Good Interior Design | Make the space functional, comfortable and visually coherent |
The 2023 edition of CSA/ASC B651 is particularly relevant to contemporary Canadian accessibility design. It addresses physical, sensory and cognitive barriers and includes updated anthropometric information and guidance on luminance contrast.
Seventh:
Universal Design Changes the Question
Universal Design was developed around the idea that environments should be usable by people with diverse abilities without requiring specialized adaptation wherever possible.

Subscribe or Stay Tuned to Check out our Next Article
A BCD Designer's Perspective: ADU - Understanding Universal Design Principles for more information, and check these helpful Links for more information about Accessibility Standards in Canada:
Check Out Our New Colouring Sheets on Etsy:
Thank you for Reading
Blog Post Subscription Sign-Up
If you are interested in receiving the next Blog Post via email, fill out the form below, and we will add you to our Begin Creative LineUp to keep you in the 'know' and share new promotions.
All information shared is confidential and is solely used for Begin Creative LineUp List purposes.


Comments